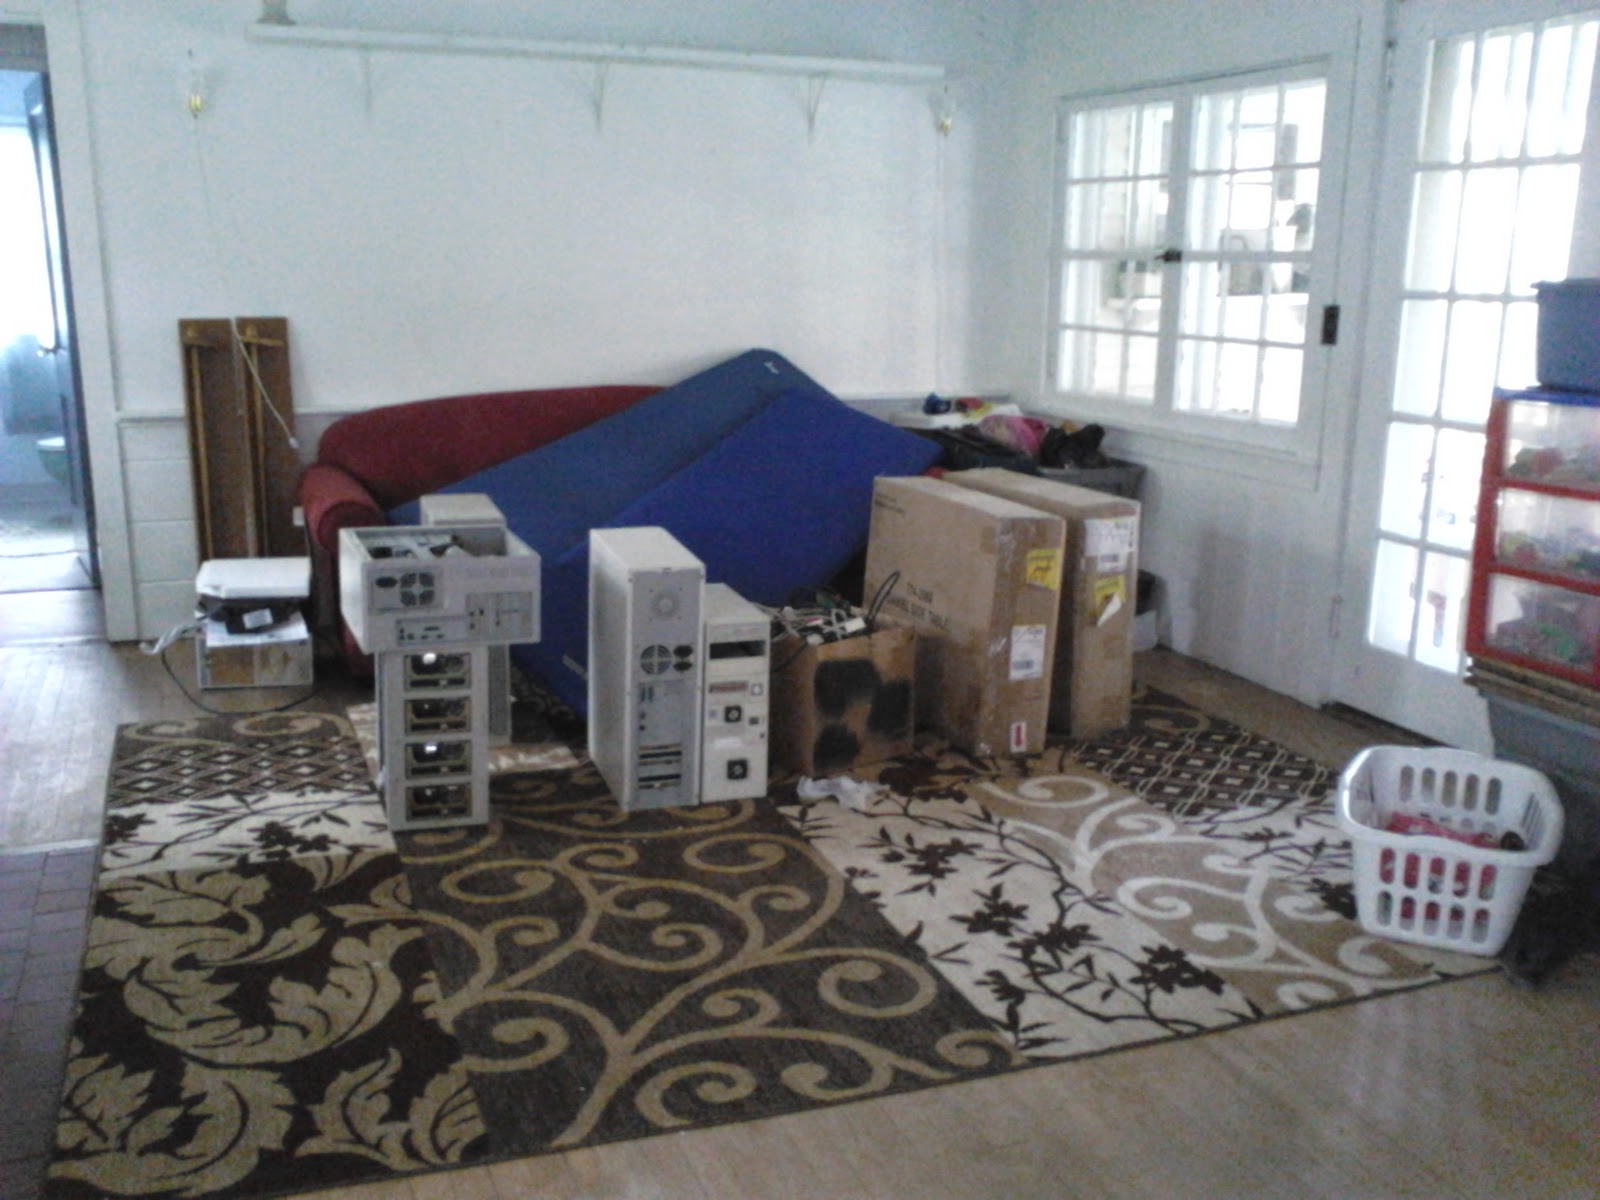
Enjoy my tour of the yard and gardens.
Showing posts with label house. Show all posts
Monday, May 14, 2012
A tour of the new homestead
Enjoy my tour of the yard and gardens.
Sunday, May 6, 2012
Busy Sunday
![]() |
| Front yard |
![]() |
| Side yard |
![]() |
| Raised tire bed - veg |
![]() |
| Beet seedlings |
![]() |
| Lettuce seedlings |
You can see the soil is quite dry, though. I need to water them, though I won't be doing so until tomorrow (unless it rains tonight). Our water isn't on yet to the outside pipes. Hubs will probably turn it on in the morning for me, if not this evening. The Dollar Store will yield a cheap nozzle, and life will be good. We already got a hose (thank you cheapie Job Lot place).
![]() |
| Spinach seedlings |
I still have the bean/pea bed to get ready, which I hope to do tomorrow. It has the compost in it, but because it's from the dump's pile, there are a lot of larger sticks and such in it. It needs to be picked through, raked out, leveled, and then have the "good" soil scattered on top. Still, I'm a lot closer!
![]() |
| The newly set up herb bed |
![]() |
| Our 6 year old's raised square foot garden |
![]() |
| My happy rhubarb |
Friday, October 21, 2011
Laundry
I'm not a huge laundry fan, to be honest. I don't really like doing it. However, when I do it, I know that it's clean, and I know where it's been. That makes it worth it. That and sis's smile when she realizes she doesn't have to do anything when she gets home from work! Moving to the new Freehold didn't have a washer or dryer, and that left me in a quandry. We simply couldn't afford to keep washing at the laundromat ($30 a week?!) and so we bit the bullet. Gray got us a beautiful Maytag washer that is HE and does all sorts of things automagically like sense how much clothing it has so it doesn't waste water! I love it, and the clothes come out of it feeling REALLY clean with 1/3 of the detergent we were using previously. He also resurrected our ancient dryer, which had lingered in the barn at Hinsdale for 3+ years, and breathed new life into it. A bit of rustoleum later and we had a great washer and dryer, working and being put to use.
I've done about 20 loads since arriving here (not only our regular laundry but everything that had been in storage since last spring had to be washed to get the musty smell out of them) and had absolutely no problems whatsoever. I admit that the dry laundry for folding had been piling up in recent days, but at least it was all clean! And then yesterday, the Horrible Thing happened. The dryer stopped.
It was in the middle of a load, had been running fine with no noises or complaints, and the lint screen had just been thoroughly cleaned. One minute it was running, and the next... silence. That is NOT a sound one wants to hear with a load in the dryer and one in the washer and three waiting to be run. Oy.
I've come to terms with doing laundry, really I have. I do it, I even fold clothes most of the time. What I truly despise, though, is line dried stuff. I HATE stiff towels and crinkly jeans. HATE HATE HATE!!! I cannot understand why anyone would hang anything to dry when they have a perfectly good dryer indoors. I do a lot of green stuff, recycle, do what I can for the environment, avoid cleaners that are bad for people and the world, keep a garden, do canning... and all that could easily be considered my guilt payment for my dryer, because you can take away my dryer when you peel it away from my cold, stiffening body.
You can imagine my look of distress when I hunted Gray down. "The dryer stopped," I informed him, a look of grim grief upon my face. He wasn't quite sure why that was so upsetting until I explained to him that the dryer had stopped mid-cycle and wouldn't go anymore. I tried different settings, vacuuming out the lint area, speaking nicely to it... I even thought to offer it spring water and barley, but nothing was making it return to life.
Gray slowly gathered his "household surgery" tools and took my precious baby apart. He poked and prodded, and let me know that it wasn't a fuse (house OR dryer), and then did some experimentation. At one point the dryer roared back to life and I squealed happily. My joy bubble was burst when he explained that he had to order the part that he had just bypassed. Luckily it was still available, but it will take 5-7 business days to arrive.
I sobbed bitterly as I attempted to figure out how to hang the various loads of laundry that were already wet. There is a pull-out clothes line on our covered and screened porch, and after some finagling I managed to get it up (with Gray's help). I spent the better part of an hour hanging things on that plastic line, and I sort of found a bit of peace in it. At least the clothes were clean, right? That's when the clothes line snapped and all my clean laundry fell down on top of the dirty boxes and the garbage.
*SOB*
All the clothes were rescued, and set to hang in the two bathrooms on the curtain rods. Then the next load went up on the doubled outdoor laundry line, which I jury rigged to get working again. Of course the few minutes I had allotted to laundry in my daily schedule were now LONG past. I rushed to get the vacuuming done and to set up the other things that needed my attention. The next thing I knew, sis was walking in the door and I hadn't even started making dinner! Thank heavens she understood... we went to McDonald's and grabbed burgers for everyone, which was less than economical and not nutritionally great, but at least everyone was fed (and I didn't have dishes to do, either!). Whew.
I've done about 20 loads since arriving here (not only our regular laundry but everything that had been in storage since last spring had to be washed to get the musty smell out of them) and had absolutely no problems whatsoever. I admit that the dry laundry for folding had been piling up in recent days, but at least it was all clean! And then yesterday, the Horrible Thing happened. The dryer stopped.
It was in the middle of a load, had been running fine with no noises or complaints, and the lint screen had just been thoroughly cleaned. One minute it was running, and the next... silence. That is NOT a sound one wants to hear with a load in the dryer and one in the washer and three waiting to be run. Oy.
I've come to terms with doing laundry, really I have. I do it, I even fold clothes most of the time. What I truly despise, though, is line dried stuff. I HATE stiff towels and crinkly jeans. HATE HATE HATE!!! I cannot understand why anyone would hang anything to dry when they have a perfectly good dryer indoors. I do a lot of green stuff, recycle, do what I can for the environment, avoid cleaners that are bad for people and the world, keep a garden, do canning... and all that could easily be considered my guilt payment for my dryer, because you can take away my dryer when you peel it away from my cold, stiffening body.
You can imagine my look of distress when I hunted Gray down. "The dryer stopped," I informed him, a look of grim grief upon my face. He wasn't quite sure why that was so upsetting until I explained to him that the dryer had stopped mid-cycle and wouldn't go anymore. I tried different settings, vacuuming out the lint area, speaking nicely to it... I even thought to offer it spring water and barley, but nothing was making it return to life.
Gray slowly gathered his "household surgery" tools and took my precious baby apart. He poked and prodded, and let me know that it wasn't a fuse (house OR dryer), and then did some experimentation. At one point the dryer roared back to life and I squealed happily. My joy bubble was burst when he explained that he had to order the part that he had just bypassed. Luckily it was still available, but it will take 5-7 business days to arrive.
I sobbed bitterly as I attempted to figure out how to hang the various loads of laundry that were already wet. There is a pull-out clothes line on our covered and screened porch, and after some finagling I managed to get it up (with Gray's help). I spent the better part of an hour hanging things on that plastic line, and I sort of found a bit of peace in it. At least the clothes were clean, right? That's when the clothes line snapped and all my clean laundry fell down on top of the dirty boxes and the garbage.
*SOB*
All the clothes were rescued, and set to hang in the two bathrooms on the curtain rods. Then the next load went up on the doubled outdoor laundry line, which I jury rigged to get working again. Of course the few minutes I had allotted to laundry in my daily schedule were now LONG past. I rushed to get the vacuuming done and to set up the other things that needed my attention. The next thing I knew, sis was walking in the door and I hadn't even started making dinner! Thank heavens she understood... we went to McDonald's and grabbed burgers for everyone, which was less than economical and not nutritionally great, but at least everyone was fed (and I didn't have dishes to do, either!). Whew.
Wednesday, October 12, 2011
Slowly Moving Forward (and IN)
![]() |
| The view of the road from the beach. |
![]() |
| The view of the lake. |
![]() |
| Our front door |
On another plus side, our children are completely enamored of this neighborhood and their new school. They have already made friends, have people to sit next to on the bus, and are eager to be out of the house each morning. It's gratifying to have children who are so eager to go to school that they are willing to skip lunch to get back in time!
![]() |
| The family room |
![]() |
| The dining room |
![]() |
| BEFORE |
![]() |
| AFTER |
The backyard will, in the next couple of weeks, be getting a leaf composting area put in. The previous owners left behind a dog run, the stakes and wire of which I will use to create a nice 5' diameter area for containing the multitude of fallen leaves around our home. Hopefully they will compost into some very nice soil that can amend whatever goes into our raised beds next year!
Friday, October 7, 2011
Exhaustion sets in...
Well... let's see. We're in the new house, and it's becoming home, which is awesome. The image above is of the boy twin sitting on a chair in the corner of the dining room. Please excuse the painfully bright pink walls - those haven't been changed yet, but soon will be. I PROMISE. You can see the beautiful picture window, though, and our snug little table. You can also see the folding chairs which are replacing the kitchen ones we've not yet found among our things. However, we do have the rug down, and we know the color of wallpaper we're going to use to hide those shocking pink walls!
Today, the kitchen got brought into order. Our old dryer, which has sat dejectedly in the barn for 3 years, is now hooked up and working (thanks to CTJ for fixing it!). The top was rather rusted, although the innards were just fine, so I took a can of white rustoleum to it this afternoon. Two coats of it later, it looks almost as good as new.
After seeing the positive results of the paint on the dryer, I decided to try it on the handles of our fridge. During our three years with T&L, the fridge handles become so filthy that the dirt would no longer come out. I tried scrubbing, bleaching, even using CLR. Nothing worked. You know what, though? A little bit of white spray paint made it look almost like new! I took the paint to a few of the dings and dents in it, and it really does look fantastic. I'm glad - there is a LOT of bad blood over that fridge, because it's an incredibly expensive one that we babied, and that other people broke. I feel better now that some of its hurts are covered up.
I re-did sis's room entirely, from the ground up. We took every item out of the room, and I scrubbed it from ceiling to floor. I took off the blinds and bleached the holy heck out of them, then re-hung them. I swiped the windows, scrubbed the sills, then put her bed together and reassembled everything. Now she has her bed, her side tables, a lamp, and even her clothing is hung in the closet. I also put my dry sink (minus the marble top) in her room to set the television on until her dresser makes it here. She was really surprised when she got home, which was rather gratifying. The whole thing just killed me, and I was exhausted.
I also vacuumed and mopped the entire "formal" room, which was good because sis stopped and picked up the new rug we got for in there. It got unrolled and it looks marvelous there. I'm sure there will be pics coming.
After spending the vast majority of the day cleaning things, I sat down to watch Lion King with the family. It was nice to just... sit. My ankle is acting up something fierce. However, I got a lot done, and that feels good. I realized at about 9:30pm that I hadn't made the hamburger soup I'd meant to, and so I browned up the meat and threw the ingredients into our brand new crock pot (see above pic!). Thanks to sis's friend MW, we got some more veggies from the local co-op farm. You can see many of them swimming in the soup there: leeks, celery, potatoes, carrots, and a tomato (though you can't really see that because I also added a can of Mexican crushed tomatoes, because it makes the soup taste so yummy). It'll simmer all night and be ready for a quick and hearty lunch tomorrow. I love crock pots!
I am now going to bed. My hair is finally dry (I didn't get to shower today until almost 10pm), and I need to go fall over. Soon, the garden planning for next year will begin. I have a yard full of leaves to rake up into a compost corral, and raised beds to mark out, and a lawn to mow!
Friday, September 23, 2011
Freehold Update
It appears that the last stumbling block on our journey to purchase our new Freehold has been passed. Hooray! The house that we found in April, the house highly recommended by our realtor for a number of reasons, is probably going to officially be ours on Friday of next week. It's about time! I'm glad we managed to get this done by now, although I admit I wish very much that we'd gotten in with time to allow for a fall garden. Still, at least I have time now to prepare spots for the spring garden, and that's something!
The new house is sort of grey and blue, fairly pretty, and L-O-N-G. It started out as a small, two bedroom house back in the 40s, with a detached garage. Sometime in the 70s or so, the garage was attached to the main house via a breezeway of sorts which is insulated and also has 3 small bedrooms above it (the peaked windows you see in the picture there). The garage has a cement floor (it needs some work but is certainly usable immediately) and some insulation. There's a hallway between the garage and the house, providing a buffer space for those wanting to go out. Think of it as a sort of airlock.
The body of the house has office space, a living room, a "parlor" (or at least that's what we're calling it), a dining room, the two bedrooms, two full bathrooms, and a beautiful screened in porch. In the pictures, you can see that the grass is a bit overgrown, and that the bushes are sadly in need of trimming, but really it's not all that bad. The previous owners obviously loved it, and the upstairs bedrooms are all done in pine and cedar with built in dresser drawers, desks, and book shelves. It smells heavenly. We especially like the screened porch, because it will be a wonderful place for us to have friends over for dinner (the porch is actually larger than the dining room LOL). We will be able to eat without bugs, still be in the fresh air, and the kids can play and be loud in the yard without bothering us.
There isn't much of a backyard; it's basically a strip of land behind the house about 2 yards wide. It was previously (badly) fenced in for a dog, it appears, but we'll be taking down the fencing immediately. The front yard, on the other hand, is gorgeous. All the pictures you see are taken from the driveway, which is long and semi-circular, providing a perfect place for children to ride bicycles, run races, or do chalk drawings. Beyond the driveway there's another equally beautiful strip of grass and flower garden before you come to a strip of mature maple and fir trees, hiding us somewhat from the (very not busy) road beyond. Despite being "in town" instead of rural, this house has the feel of being very private, very separate. Behind the house is a 25 acre tract of land that has nothing on it but trees. We'll be checking with the owners, but it appears that local kids play there unhindered. There are enough maples on our property to allow me to make a good year's supply of maple syrup come spring thaw.
Because I no longer have a tractor with tiller, a full acre to play with, or the other people to work with me, I'll be creating a different type of garden on our Freehold. We'll still have our chickens (the one neighbor close enough to be bothered by them used to own her own chickens years ago and loves the idea of being able to see them), although I have to get new babies come spring. It'll be a full year before I get to have fresh eggs again. Still, it gives us time to get a pretty little hen house put together.
A lot of my garden ideas are coming from an internet friend, the Thrifty Mama of Adventures of a Thrifty Mama on a Trailer Park Homestead. Instead of growing OUT I'll be growing UP. I'll be using raised beds, hopefully (and slowly, as these are expensive) using galvanized water troughs. The basic idea is that in using these, you water from the bottom rather than the top. This means there's much less evaporation, no worry about burning your precious plant leaves, and apparently much less in the weed department, too. You don't have to stoop to weed or pick, and it's more difficult (though never impossible LOL) for ground critters like squirrels or slugs to get into your veggies. Our whole family loves the look of these, and you can paint them any color. We'll be trying to buy one or two a year, and set them up. Until we get enough, I'll use traditional wood-bound raised beds and a modified "square foot garden" technique for close planting.
Because we have the long driveway, we're also going to be putting in several fruit trees along it. These will provide us with fruit, and also with shade and privacy. There's already one mature apple tree, although I need to do some rather severe trimming on it before spring comes. It's overgrown and a few of the suckers have become major branches that aren't really bearing well. The sad part is that the one branch that is providing LOTS of apples is going to have to come down because it's way too tall. We might not get many apples next year because of the severity of the pruning, but the tree will be much healthier for our love and care. We snagged one of the low hanging fruit for a taste test the other day (the apples are just coming ripe now) and the flavor is indescribable. It's tart and yet sweet, a yellow apple that I believe is a yellow delicious variety. Even the small ones on the tree this year can be used for making applesauce and pies, and I'm already thinking about Thanksgiving dinner with a fresh home baked apple pie on the table. YUM!
The new house is sort of grey and blue, fairly pretty, and L-O-N-G. It started out as a small, two bedroom house back in the 40s, with a detached garage. Sometime in the 70s or so, the garage was attached to the main house via a breezeway of sorts which is insulated and also has 3 small bedrooms above it (the peaked windows you see in the picture there). The garage has a cement floor (it needs some work but is certainly usable immediately) and some insulation. There's a hallway between the garage and the house, providing a buffer space for those wanting to go out. Think of it as a sort of airlock.
The body of the house has office space, a living room, a "parlor" (or at least that's what we're calling it), a dining room, the two bedrooms, two full bathrooms, and a beautiful screened in porch. In the pictures, you can see that the grass is a bit overgrown, and that the bushes are sadly in need of trimming, but really it's not all that bad. The previous owners obviously loved it, and the upstairs bedrooms are all done in pine and cedar with built in dresser drawers, desks, and book shelves. It smells heavenly. We especially like the screened porch, because it will be a wonderful place for us to have friends over for dinner (the porch is actually larger than the dining room LOL). We will be able to eat without bugs, still be in the fresh air, and the kids can play and be loud in the yard without bothering us.
There isn't much of a backyard; it's basically a strip of land behind the house about 2 yards wide. It was previously (badly) fenced in for a dog, it appears, but we'll be taking down the fencing immediately. The front yard, on the other hand, is gorgeous. All the pictures you see are taken from the driveway, which is long and semi-circular, providing a perfect place for children to ride bicycles, run races, or do chalk drawings. Beyond the driveway there's another equally beautiful strip of grass and flower garden before you come to a strip of mature maple and fir trees, hiding us somewhat from the (very not busy) road beyond. Despite being "in town" instead of rural, this house has the feel of being very private, very separate. Behind the house is a 25 acre tract of land that has nothing on it but trees. We'll be checking with the owners, but it appears that local kids play there unhindered. There are enough maples on our property to allow me to make a good year's supply of maple syrup come spring thaw.
Because I no longer have a tractor with tiller, a full acre to play with, or the other people to work with me, I'll be creating a different type of garden on our Freehold. We'll still have our chickens (the one neighbor close enough to be bothered by them used to own her own chickens years ago and loves the idea of being able to see them), although I have to get new babies come spring. It'll be a full year before I get to have fresh eggs again. Still, it gives us time to get a pretty little hen house put together.
A lot of my garden ideas are coming from an internet friend, the Thrifty Mama of Adventures of a Thrifty Mama on a Trailer Park Homestead. Instead of growing OUT I'll be growing UP. I'll be using raised beds, hopefully (and slowly, as these are expensive) using galvanized water troughs. The basic idea is that in using these, you water from the bottom rather than the top. This means there's much less evaporation, no worry about burning your precious plant leaves, and apparently much less in the weed department, too. You don't have to stoop to weed or pick, and it's more difficult (though never impossible LOL) for ground critters like squirrels or slugs to get into your veggies. Our whole family loves the look of these, and you can paint them any color. We'll be trying to buy one or two a year, and set them up. Until we get enough, I'll use traditional wood-bound raised beds and a modified "square foot garden" technique for close planting.
Because we have the long driveway, we're also going to be putting in several fruit trees along it. These will provide us with fruit, and also with shade and privacy. There's already one mature apple tree, although I need to do some rather severe trimming on it before spring comes. It's overgrown and a few of the suckers have become major branches that aren't really bearing well. The sad part is that the one branch that is providing LOTS of apples is going to have to come down because it's way too tall. We might not get many apples next year because of the severity of the pruning, but the tree will be much healthier for our love and care. We snagged one of the low hanging fruit for a taste test the other day (the apples are just coming ripe now) and the flavor is indescribable. It's tart and yet sweet, a yellow apple that I believe is a yellow delicious variety. Even the small ones on the tree this year can be used for making applesauce and pies, and I'm already thinking about Thanksgiving dinner with a fresh home baked apple pie on the table. YUM!
Saturday, March 26, 2011
Spring's Sprung!
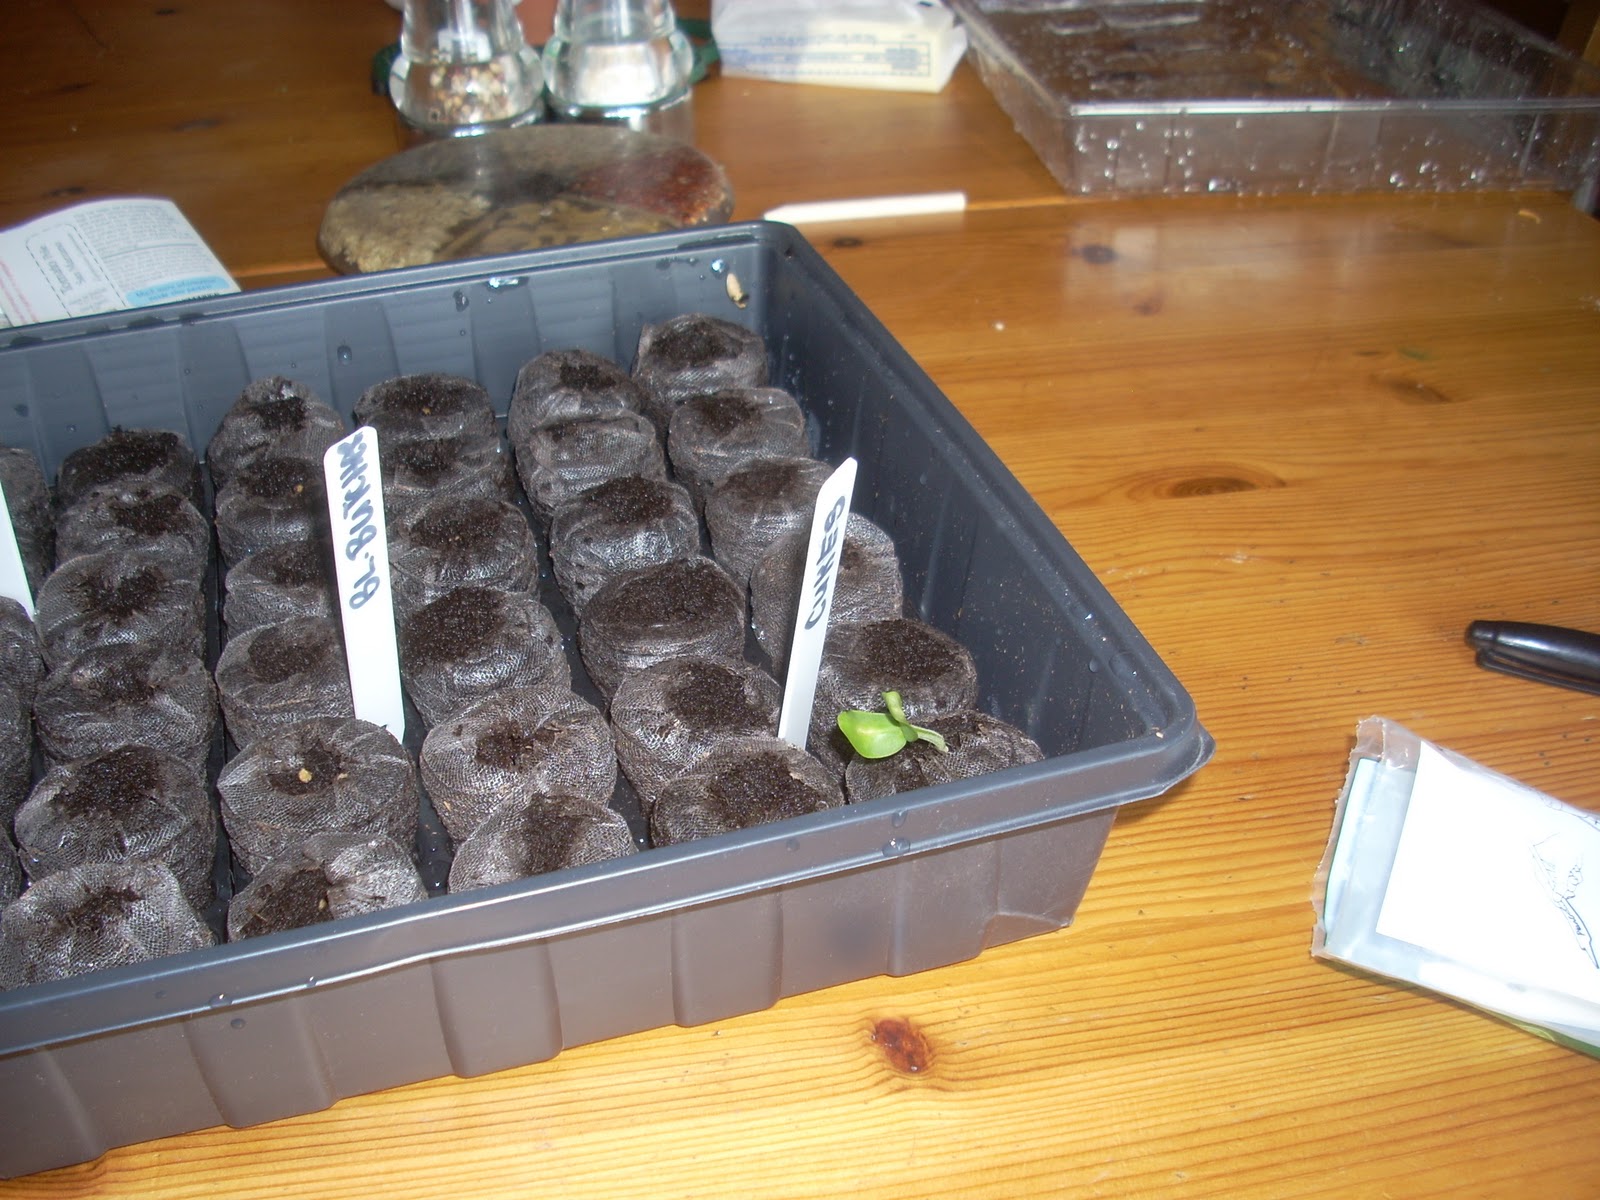
See that? Down in the bottom right corner of the seed tray? That's a baby cucumber! Apparently, some seeds fell out of my packet and the twins found them and planted them. That's the only one that came up (thank heavens... it isn't TOO far ahead of the others), and now it's been joined by its brothers and sisters. I planted a total of 12 of each vegetable, and the girltwin helped me out. It isn't a lot, at least in comparison with previous years, but I'm going to be doing a lot of the gardening by hand this year with no (or very little) mechanical help. I'm trying to keep my enthusiasm down a bit, so I don't overwhelm myself.
What I did was pick up one of these little seedling trays that doubles as a greenhouse for the first little while. WalMart had them on sale, a mere $6.00 rather than the $17 they usually charge. I won't even go into what Agway charges for these things. Best of all, they're refillable, and Agway sells the little soil pucks for a nickel each. I can go pick up a big bag for a few bucks, and when these seedlings are sprouted and ready for something a bit larger, I can put new ones in. It holds 72 seedlings, and I figure for a small garden that's probably more than enough. For this year, at least. I think. Well, for the spring garden. After all, I'll get another 72 plants in there for the summer garden. And then... Yeah, well anyhow...
Here they are, all snug in their little greenhouse, basking in the afternoon sun. That particular spot gets about 6-8 hours of sun when it isn't raining out, and it's warm and cheery. I'm hoping the plants like it there! It's where it was when the other baby cuke sprouted, so I'm guessing it isn't too bad.
Alright, down to dirty business. It's Saturday, March 26th, 2011, and today we planted 12 each of the following:
What I did was pick up one of these little seedling trays that doubles as a greenhouse for the first little while. WalMart had them on sale, a mere $6.00 rather than the $17 they usually charge. I won't even go into what Agway charges for these things. Best of all, they're refillable, and Agway sells the little soil pucks for a nickel each. I can go pick up a big bag for a few bucks, and when these seedlings are sprouted and ready for something a bit larger, I can put new ones in. It holds 72 seedlings, and I figure for a small garden that's probably more than enough. For this year, at least. I think. Well, for the spring garden. After all, I'll get another 72 plants in there for the summer garden. And then... Yeah, well anyhow...
Here they are, all snug in their little greenhouse, basking in the afternoon sun. That particular spot gets about 6-8 hours of sun when it isn't raining out, and it's warm and cheery. I'm hoping the plants like it there! It's where it was when the other baby cuke sprouted, so I'm guessing it isn't too bad.
Alright, down to dirty business. It's Saturday, March 26th, 2011, and today we planted 12 each of the following:
- Marketmore Cucumbers from American Seed (that would be what WalMart carries for $0.20), which take 3-10 days to germinate and 60-65 days to reach harvest. These are the same brand (though I purchased them at Agway) that I planted with such success last year. They can't go out until all danger of frost is gone, but that's so late this year that I decided starting them indoors was the only way to go. I'll plant seeds in between the seedlings, so that I have some early and some late cucumbers, as they're a favorite in our house.
- Agway brand Spineless Beauty zucchini. They germinate in 10-14 days depending on the soil, and are ready for harvest in 50 days. They like a lot of fertilizer, so I'll have to remember to put some compost or manure in at their roots when I plant them outdoors.
- San Marzano (lycopersicon lycopersicum) paste tomatoes, an heirloom Classic Italian considered to be the world's best. It's supposed to provide us with a plant that, ". . . literally drips with fruit." It takes 5-10 days to germinate, and about 80 days to mature. The soil is supposed to be at 60F before planting outside.
- Burpee's Heirloom "Bloody Butcher" tomato, which is an early harvest breed. They germinate in a week to two weeks, and have to be in very warm soil with good sun. They are ready to start picking about 55 days after they're put outside, which doesn't happen until the soil warms up out there.
- California Wonder green peppers from American Seeds, which germinate in 10-21 days and harvest at the 70+ day mark. These are again a WalMart cheapie special, but at least it let me get some peppers started. Sis and I are rather fond of peppers, and the girltwin has been known to pick and eat them while still in the garden! These ones can be picked green, or allowed to ripen into a sweeter red stage.
- And lastly, American Seeds' iceberg lettuce, which germinates in 10-14 days and is ready for harvest after 65 days. Lettuce is a cold weather crop, and if we get into our new house by April 15th, which I sincerely hope we do, I will put them right outside. Lettuce tends to bolt once it gets too warm out.
There. That's what I have planted. I have flower seeds for out front of the new house, and I have lincoln peas ready to plant as soon as we get something dug up for them at the new place. They'll go in the ground as soon as I can get out there to work it and set up the pea fencing! They like colder weather, too.
Wednesday, March 2, 2011
Day One - Exodus
No, not a religious title. Well, not Biblical anyhow. We're moving to a new place within the next four months, and with luck it'll be the place I posted about previously. Keep your thoughts on the gods for us, please.
Lately, we received notice from our realtor that we need to prepare the house we're currently in to be assessed. Now you might not think that's such a difficult thing. However, what if other people living in the house are not helpful? What if, in fact, they seem to be doing things that go counter to the cleanliness aspect? What if they're actually doing stuff that appears to be detrimental?
Yes, well... I have a lot of work to do. Sis works full time. Gray is working full time currently, though he's working from home and taking what time he can to schlep boxes for me. I'm the only one left. I'm beginning to see a pattern here... I find us a new house, then do a lot of the packing because I'm the one home (not an unreasonable thing, really), and then I do most of the unpacking because I'm the one home. The problem isn't that I am doing these things... it's the assumption on other people's parts that really gets me. If someone had just said, "Hey Ally, we have to get this done quick. You're great at this stuff - please help get it all done in time?" I could have handled that. I just sort of resent the assumption.
Even that, though, would be alright I suppose. I expected to be doing most of the packing, both because I'm home and because I'm pretty good at it. The problem is that a) I'm sick and on antibiotics that leave me feeling like dog puckies, and b) I have about 10 days, tops, to get it done.
Yeah.
I figured I'd aim for a room a day. I just have to get "most things" packed, not everything. Day to day use items like toothbrushes and clothing and well-loved children's toys are allowed to be left unpacked. But I have to get the rest of it done in a little more than a week... plus clean the house. Without the positive appraisal, we're stuck here, and have basically been told that the other half of the financial partnership is not only willing but *has plans* to abandon ship and leave us here, ruining their own credit but doing so in order to also ruin ours.
Yeah.
It's been a long day. I'm pretty messed up physically and emotionally right now. I think I'll go have a minor breakdown.
Lately, we received notice from our realtor that we need to prepare the house we're currently in to be assessed. Now you might not think that's such a difficult thing. However, what if other people living in the house are not helpful? What if, in fact, they seem to be doing things that go counter to the cleanliness aspect? What if they're actually doing stuff that appears to be detrimental?
Yes, well... I have a lot of work to do. Sis works full time. Gray is working full time currently, though he's working from home and taking what time he can to schlep boxes for me. I'm the only one left. I'm beginning to see a pattern here... I find us a new house, then do a lot of the packing because I'm the one home (not an unreasonable thing, really), and then I do most of the unpacking because I'm the one home. The problem isn't that I am doing these things... it's the assumption on other people's parts that really gets me. If someone had just said, "Hey Ally, we have to get this done quick. You're great at this stuff - please help get it all done in time?" I could have handled that. I just sort of resent the assumption.
Even that, though, would be alright I suppose. I expected to be doing most of the packing, both because I'm home and because I'm pretty good at it. The problem is that a) I'm sick and on antibiotics that leave me feeling like dog puckies, and b) I have about 10 days, tops, to get it done.
Yeah.
I figured I'd aim for a room a day. I just have to get "most things" packed, not everything. Day to day use items like toothbrushes and clothing and well-loved children's toys are allowed to be left unpacked. But I have to get the rest of it done in a little more than a week... plus clean the house. Without the positive appraisal, we're stuck here, and have basically been told that the other half of the financial partnership is not only willing but *has plans* to abandon ship and leave us here, ruining their own credit but doing so in order to also ruin ours.
Yeah.
It's been a long day. I'm pretty messed up physically and emotionally right now. I think I'll go have a minor breakdown.
Friday, February 25, 2011
The Universe has Shifted
In accordance with the idea that one ought to focus on what one wants to happen, I am focusing on this house. This is the house we're about to make an offer on. This is in a little town that we've loved for 3 years now, and not too far away from where we currently are so the kids don't need to make an entirely new group of friends (though they will at school). It's on 5 acres, is mostly wooded, and has enough room for an orchard, my garden, our chickens, and probably another house if we ever wanted to go that way, although right now we'll focus on the one that's currently there...
It's a beautiful house, built in 1763. It has a lovely natural stone foundation, with a dirt basement which contains a capped well. It also has a honest-to-goodness root cellar. I'm in heaven! There's room down there for canning jars and equipment, and all our homesteading supplies to be neatly put away. Wow... It's a big house too, coming in at just under 3000 square feet. The house itself ends just before the darker wood you see in the picture to the right. That darker wood is the attached barn (though you have to go outside to get to it). That's not a part of the square footage of the house.
When you come in the front door, there is a long hallway in front of you, with beautifully carpeted stairs going to the upper level. To each side of the hallway is a decent sized room with a fireplace that's been covered over. They've left the thimbles intact, though, which means that it's easy to put wood stoves in them. Yay! This one in particular is to the right of the hallway, and we are thinking that it might make a very lovely room for sewing and setting up our loom and walking spinning wheel and such. I have dreams of a place to set up my cross stitch stand, which has been in my closet for 2 years now.
Here's a reverse view of the hallway. You can just see the stairs and the front door through the left hand doorway, and to the right is a secondary entrance to the room which will probably end up being our "television room." Directly to the left in this image is the kitchen, and to the right is the main floor bathroom. The bathroom needs work - it is missing its walls right now. It's functional, though, just without greenboard and flooring. We'll be able to make it into a beautiful half bath, and there's enough room that we could probably even put in a stand up shower if we wanted to, though I don't think the standpipes are in place to do that.
If you stand in the same spot as in the above picture, and turn around to face the other direction, this is the view. The fireplace has a cast iron insert with an electric fan, a bricked in wood stacking area, and a kindling bin above the mantle. This whole area would be a great family room, except I refuse to ruin it with a television. We've agreed this will be a comfortable place with a nice couch and some chairs, but no boob tube. It'll be a place to talk, to entertain friends, but not to veg. Straight ahead to the left is a doorway that leads into the mud room. It's just a small room, maybe 8x8 feet, with pegs and hooks and such all the way around it. It's just perfect for our family, with all our various coats and mittens and hats and beach gear and all that.
The back door of the house is right there as well, just to the left of the mudroom door, and it leads right out to the door to the barn. The little room straight ahead, kind of in the middle of the picture, is the wash room, probably where they originally did the laundry by hand. It's been turned into a laundry room, although it's tight on space because someone put a sink and cupboards in. If we get this house, we'll be taking those out and putting our washer and dryer in there, so we'll have a nice place that we can close the door on when company comes a-calling. To the right at the end of the room is the way into the dining room.
The dining room is very Colonial. It's not huge but it's certainly large enough for our family and some guests. The windows have little brass hooks by them, so you can open your drapes and set them to the side to allow the daylight in. Our dining room table will fit wonderfully in here, which is very nice. The room also has this wonderful built in cabinet for holding china, wine glasses, and other sundry dining items. It needs a good coat of paint and a bit of cleaning, but really it's a lovely cabinet. It's in much better condition than the one in our old house back in Maryland!
I'm told that my wood cook stove will not fit in the kitchen, but I'm sure we'll manage to find an insert or stove that will. This is the other side of the fireplace pictured above! It has the place for stacking wood and the kindling holder, but it has something else, something wonderful. See that little black door to the right of the fireplace? That's a warming oven. Our fireplace has a warming oven! Squeee!!!! The kitchen is large enough to host a small table and chairs for the kids to eat in there, or for those of us who like to have a coffee and read the paper. You can see the door to the dining room in the back right, and directly to the left you walk through to the sitting room again.
What's not in the picture is what's behind me. There's the usual rough hewn and painted cabinets that seem to be in every Colonial house I've ever seen. There's a gas stove, a spot for a fridge with the water intake already piped out so all we have to do is hook up our fridge to get ice and water. There's a goodly amount of counter space for cooking and making bread and such. And there's a tiny butler's pantry. It's beautiful! A little area (with its own door so you can shut out the guests from the mess, if there is one) for preparing food, storing plates or spices or whatever, and more counter space. More cupboards, too.
This is the upstairs hallway (you can see the front door at the bottom of the stairs). Straight ahead there are two small rooms, opposite one another and mirrors of each other. One is painted in light colors and the other in dark. There is a built in space for a twin bed, with bookshelves all around. There's a closet in each, with low-down pegs, just right for small people. The twins are ecstatic over having their own rooms if we get this place. They like the idea that they're still right across the hall from one another, but that they'll each have their own space for toys and books and such. I think they need it, too. I know I sure do...
And then, there is the master bedroom. It is large. It is beautiful. It has its own fireplace right there in the bedroom. It has under-eaves storage (you can see one of the little doors is open to the right in the photo). There are built in shelves, which sis looked at and thought about for her Beanie Baby collection. There's a secondary small room just off the bedroom, which looks as if it was originally a dressing room or attached office. There's a skylight (currently covered in snow but still letting in tons of light). There's room for sis's armoire, which is huge. There's room for her king size bed, too. And above the exposed beams you can just see in the picture, there is a light and fan, to provide you with a cool breeze when you need it.
If you walked out the bedroom door and went straight, you'd find yourself at the edge of the hallway pictured above. To your right would be the second floor bathroom, which is a full bath and is done in white and blue. It's lovely, a real powder room, with tons of space for towels and small squirming children. Then there's a set of stairs... going up...
It leads to this already insulated and laid out room. It has all new flooring, new wiring, new insulation, decent windows, phone and cable wires... It's currently set up as three little rooms but I think I would like to make the partition you see my "bed" room (meaning it'll hold my bed and a night stand and not much else), and the rest will be a sitting area and a place for my spiritual studies. There is room in the bed area for a desk, and I should be able to sit there and look out the window and work on my book. In the summer, it will get a great cross breeze, too!
Going back to the main floor, you can go out by the mud room and walk to the barn door just a few feet away. In there is a whole little office laid out, ready for use. It has a small kitchen for if you get peckish, and two office rooms. Gray already has his picked out! It also has a third bathroom. Someone put a lot of thought into setting it up as a nice home office. The second of the two office rooms will nominally be sis's for working on her school projects, but will be available to me if I'm having someone over to discuss a ceremony they want performed. Out the back of the barn is a three season enclosed porch with wooden porch swing. The picture doesn't do it justice - it's very beautiful. It needs new screens but I can live with that. The swing is sturdy and comfortable, and just begging for use.
So... that's the tour. Say prayers for us. I'd love to see this go from dream to reality!
It's a beautiful house, built in 1763. It has a lovely natural stone foundation, with a dirt basement which contains a capped well. It also has a honest-to-goodness root cellar. I'm in heaven! There's room down there for canning jars and equipment, and all our homesteading supplies to be neatly put away. Wow... It's a big house too, coming in at just under 3000 square feet. The house itself ends just before the darker wood you see in the picture to the right. That darker wood is the attached barn (though you have to go outside to get to it). That's not a part of the square footage of the house.
When you come in the front door, there is a long hallway in front of you, with beautifully carpeted stairs going to the upper level. To each side of the hallway is a decent sized room with a fireplace that's been covered over. They've left the thimbles intact, though, which means that it's easy to put wood stoves in them. Yay! This one in particular is to the right of the hallway, and we are thinking that it might make a very lovely room for sewing and setting up our loom and walking spinning wheel and such. I have dreams of a place to set up my cross stitch stand, which has been in my closet for 2 years now.
Here's a reverse view of the hallway. You can just see the stairs and the front door through the left hand doorway, and to the right is a secondary entrance to the room which will probably end up being our "television room." Directly to the left in this image is the kitchen, and to the right is the main floor bathroom. The bathroom needs work - it is missing its walls right now. It's functional, though, just without greenboard and flooring. We'll be able to make it into a beautiful half bath, and there's enough room that we could probably even put in a stand up shower if we wanted to, though I don't think the standpipes are in place to do that.
If you stand in the same spot as in the above picture, and turn around to face the other direction, this is the view. The fireplace has a cast iron insert with an electric fan, a bricked in wood stacking area, and a kindling bin above the mantle. This whole area would be a great family room, except I refuse to ruin it with a television. We've agreed this will be a comfortable place with a nice couch and some chairs, but no boob tube. It'll be a place to talk, to entertain friends, but not to veg. Straight ahead to the left is a doorway that leads into the mud room. It's just a small room, maybe 8x8 feet, with pegs and hooks and such all the way around it. It's just perfect for our family, with all our various coats and mittens and hats and beach gear and all that.
The back door of the house is right there as well, just to the left of the mudroom door, and it leads right out to the door to the barn. The little room straight ahead, kind of in the middle of the picture, is the wash room, probably where they originally did the laundry by hand. It's been turned into a laundry room, although it's tight on space because someone put a sink and cupboards in. If we get this house, we'll be taking those out and putting our washer and dryer in there, so we'll have a nice place that we can close the door on when company comes a-calling. To the right at the end of the room is the way into the dining room.
The dining room is very Colonial. It's not huge but it's certainly large enough for our family and some guests. The windows have little brass hooks by them, so you can open your drapes and set them to the side to allow the daylight in. Our dining room table will fit wonderfully in here, which is very nice. The room also has this wonderful built in cabinet for holding china, wine glasses, and other sundry dining items. It needs a good coat of paint and a bit of cleaning, but really it's a lovely cabinet. It's in much better condition than the one in our old house back in Maryland!
I'm told that my wood cook stove will not fit in the kitchen, but I'm sure we'll manage to find an insert or stove that will. This is the other side of the fireplace pictured above! It has the place for stacking wood and the kindling holder, but it has something else, something wonderful. See that little black door to the right of the fireplace? That's a warming oven. Our fireplace has a warming oven! Squeee!!!! The kitchen is large enough to host a small table and chairs for the kids to eat in there, or for those of us who like to have a coffee and read the paper. You can see the door to the dining room in the back right, and directly to the left you walk through to the sitting room again.
What's not in the picture is what's behind me. There's the usual rough hewn and painted cabinets that seem to be in every Colonial house I've ever seen. There's a gas stove, a spot for a fridge with the water intake already piped out so all we have to do is hook up our fridge to get ice and water. There's a goodly amount of counter space for cooking and making bread and such. And there's a tiny butler's pantry. It's beautiful! A little area (with its own door so you can shut out the guests from the mess, if there is one) for preparing food, storing plates or spices or whatever, and more counter space. More cupboards, too.
This is the upstairs hallway (you can see the front door at the bottom of the stairs). Straight ahead there are two small rooms, opposite one another and mirrors of each other. One is painted in light colors and the other in dark. There is a built in space for a twin bed, with bookshelves all around. There's a closet in each, with low-down pegs, just right for small people. The twins are ecstatic over having their own rooms if we get this place. They like the idea that they're still right across the hall from one another, but that they'll each have their own space for toys and books and such. I think they need it, too. I know I sure do...
And then, there is the master bedroom. It is large. It is beautiful. It has its own fireplace right there in the bedroom. It has under-eaves storage (you can see one of the little doors is open to the right in the photo). There are built in shelves, which sis looked at and thought about for her Beanie Baby collection. There's a secondary small room just off the bedroom, which looks as if it was originally a dressing room or attached office. There's a skylight (currently covered in snow but still letting in tons of light). There's room for sis's armoire, which is huge. There's room for her king size bed, too. And above the exposed beams you can just see in the picture, there is a light and fan, to provide you with a cool breeze when you need it.
If you walked out the bedroom door and went straight, you'd find yourself at the edge of the hallway pictured above. To your right would be the second floor bathroom, which is a full bath and is done in white and blue. It's lovely, a real powder room, with tons of space for towels and small squirming children. Then there's a set of stairs... going up...
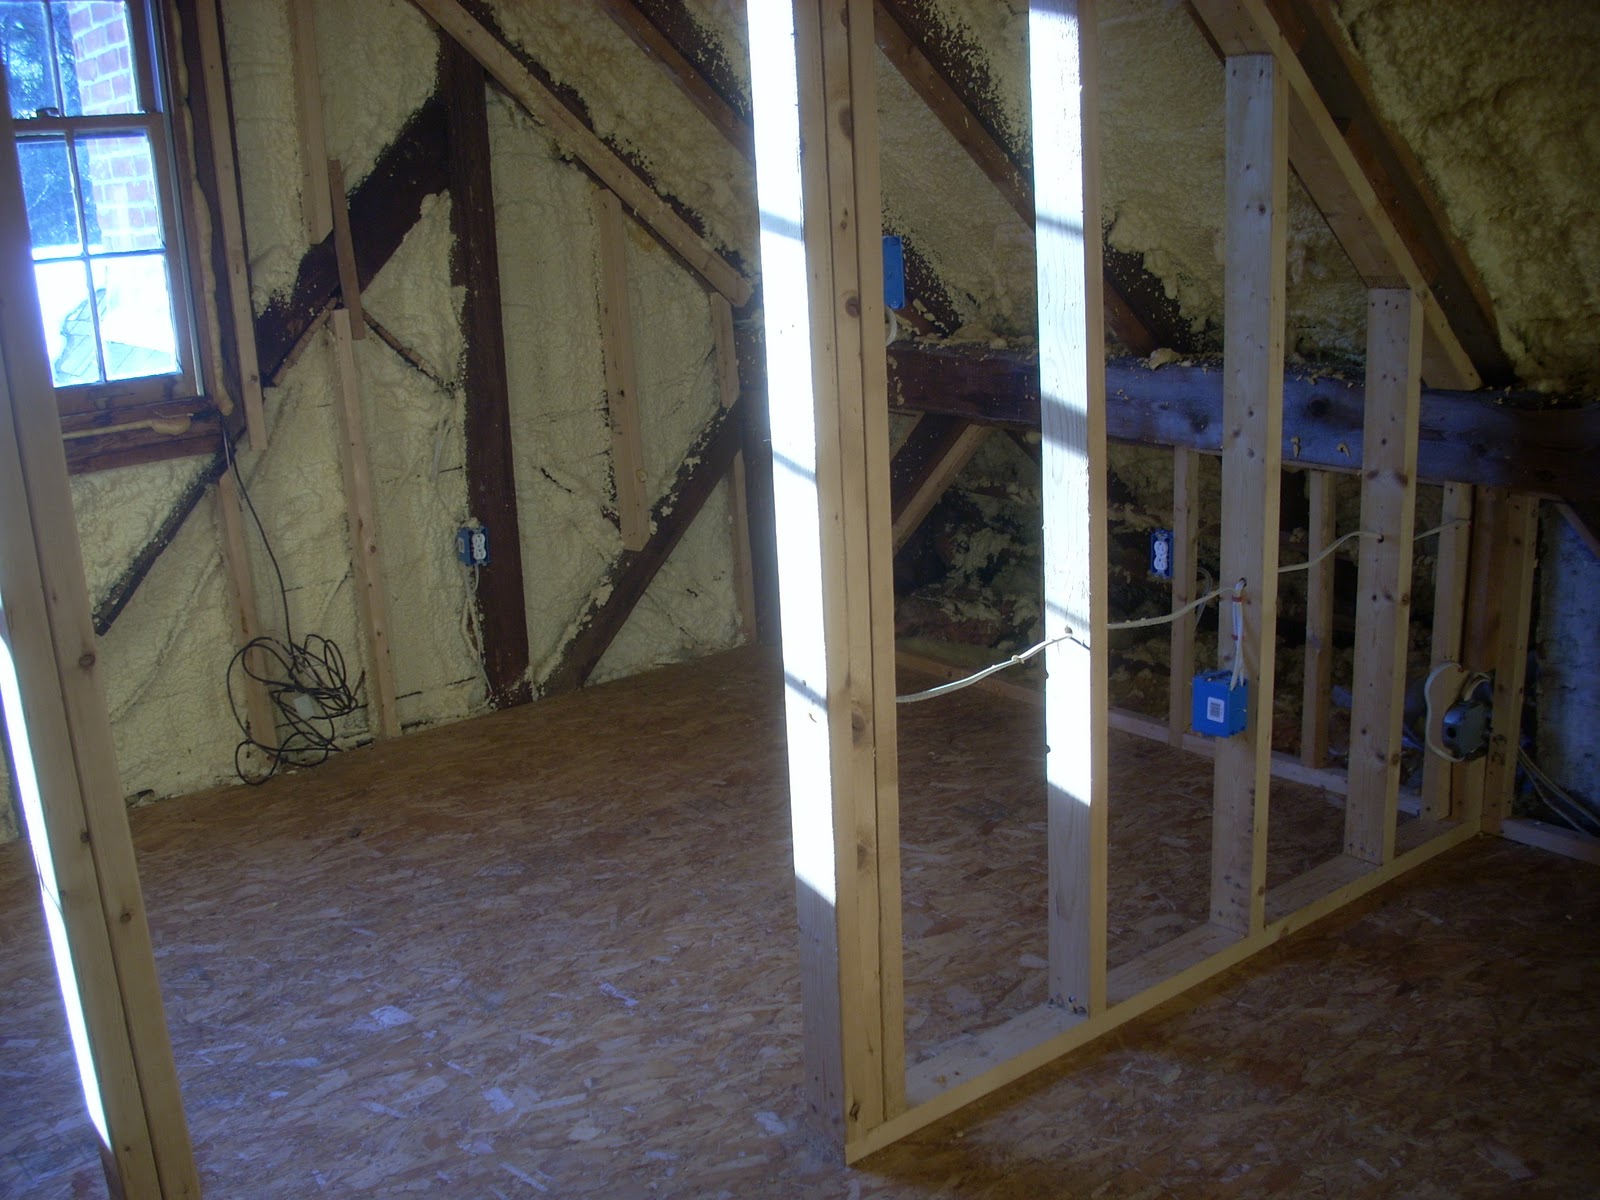
It leads to this already insulated and laid out room. It has all new flooring, new wiring, new insulation, decent windows, phone and cable wires... It's currently set up as three little rooms but I think I would like to make the partition you see my "bed" room (meaning it'll hold my bed and a night stand and not much else), and the rest will be a sitting area and a place for my spiritual studies. There is room in the bed area for a desk, and I should be able to sit there and look out the window and work on my book. In the summer, it will get a great cross breeze, too!
Going back to the main floor, you can go out by the mud room and walk to the barn door just a few feet away. In there is a whole little office laid out, ready for use. It has a small kitchen for if you get peckish, and two office rooms. Gray already has his picked out! It also has a third bathroom. Someone put a lot of thought into setting it up as a nice home office. The second of the two office rooms will nominally be sis's for working on her school projects, but will be available to me if I'm having someone over to discuss a ceremony they want performed. Out the back of the barn is a three season enclosed porch with wooden porch swing. The picture doesn't do it justice - it's very beautiful. It needs new screens but I can live with that. The swing is sturdy and comfortable, and just begging for use.
So... that's the tour. Say prayers for us. I'd love to see this go from dream to reality!
Subscribe to:
Posts (Atom)